
Gainesville, VA Kitchen Remodel
This Gainesville, VA kitchen remodel focused on improving layout, cabinetry, storage, and finish coordination to create a kitchen that feels brighter, more functional, and better organized for everyday use.
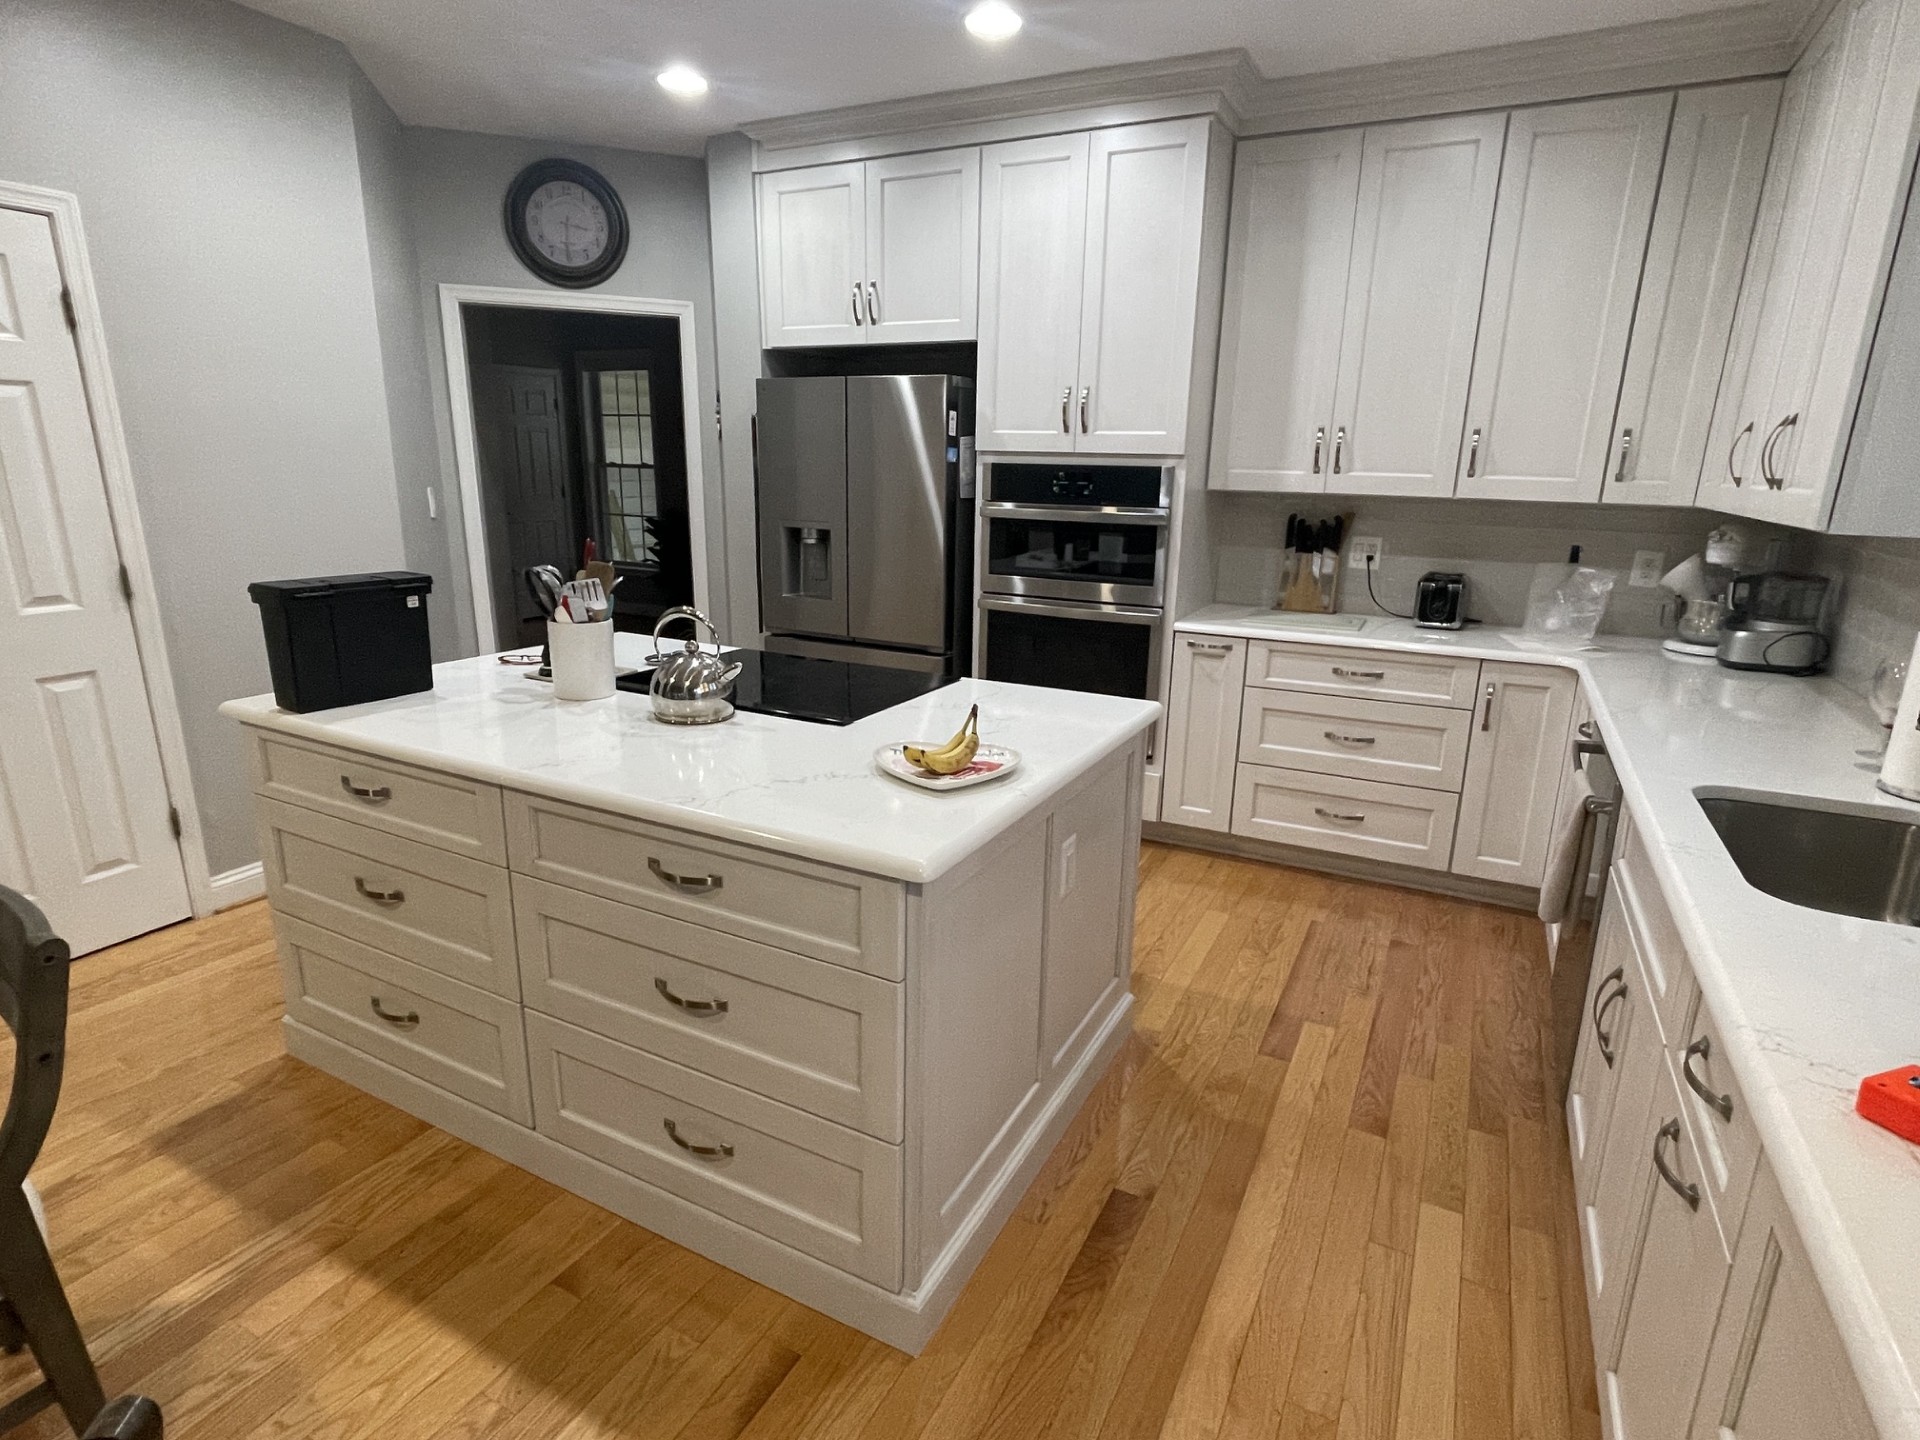
Kitchen Remodeling in Gainesville, VA Starts with Clear Planning
Kitchen planning and design decisions shape how a space functions every day. In Gainesville kitchen remodeling projects, layout, cabinetry, appliance placement, countertop selection, storage planning, and finish coordination all need to work together before final selections are made.
A design-first approach helps avoid costly revisions during construction and creates a stronger foundation for cabinetry selection, countertop coordination, and the overall finished look of the kitchen.
Project Overview
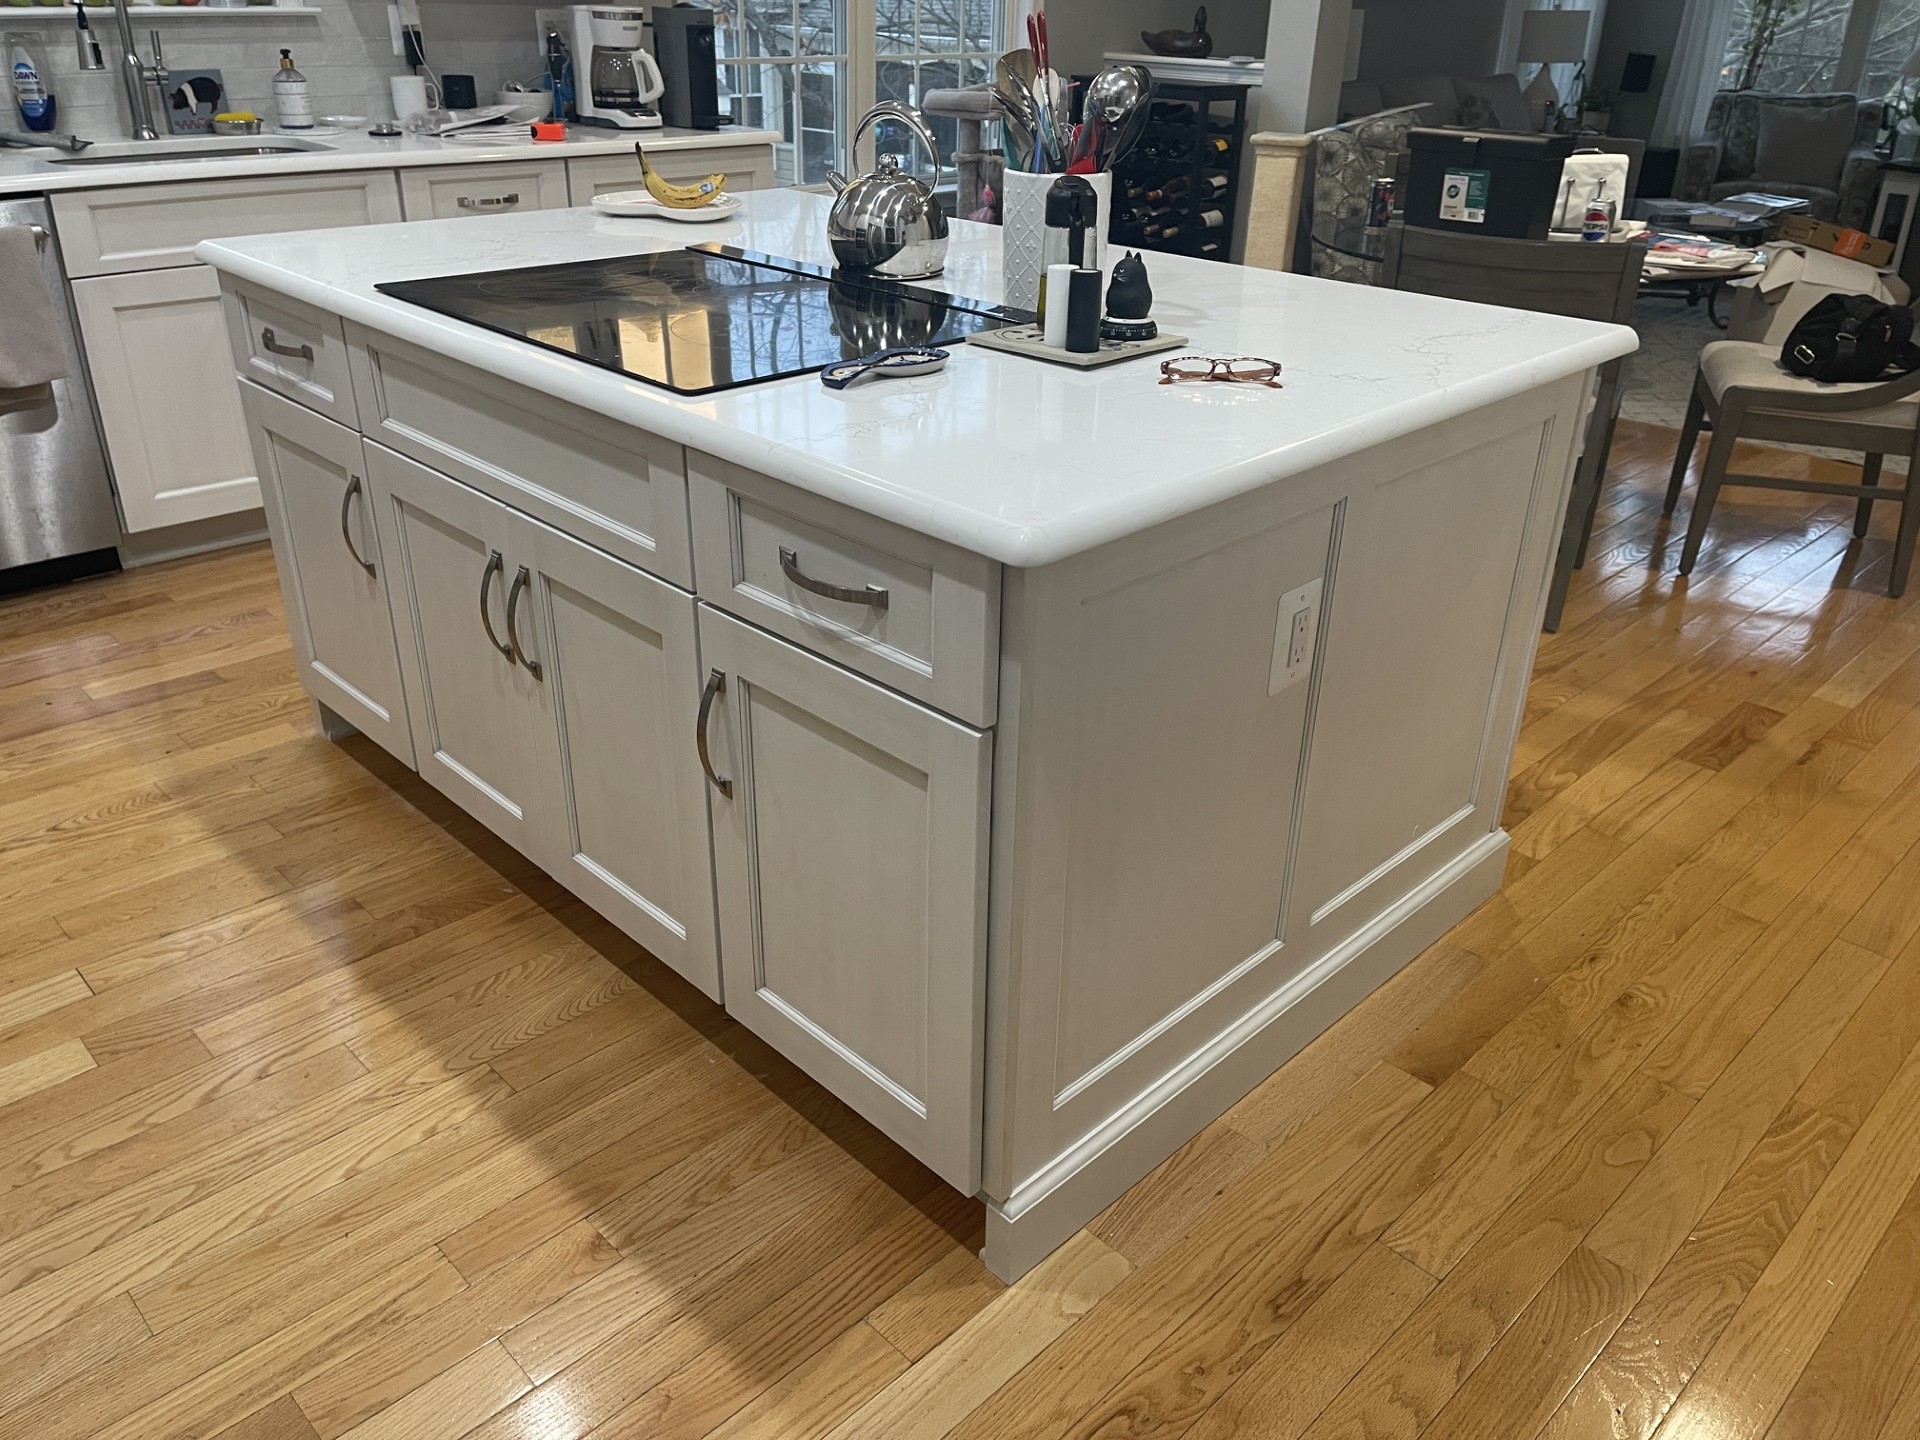
This kitchen remodel in Gainesville, VA focused on improving function, storage, and overall layout while giving the space a brighter, more cohesive finished appearance. White cabinetry helped open up the room visually, while integrated storage and better planning supported easier daily use.
The goal was not just to update finishes, but to create a kitchen that works better for cooking, storage, circulation, and everyday living.
Key elements of the project included:
- White cabinetry for a brighter, cleaner overall look
- Improved layout for better workflow
- Integrated storage to support everyday use
- Coordinated countertop and finish selections
- A more cohesive kitchen designed around daily function
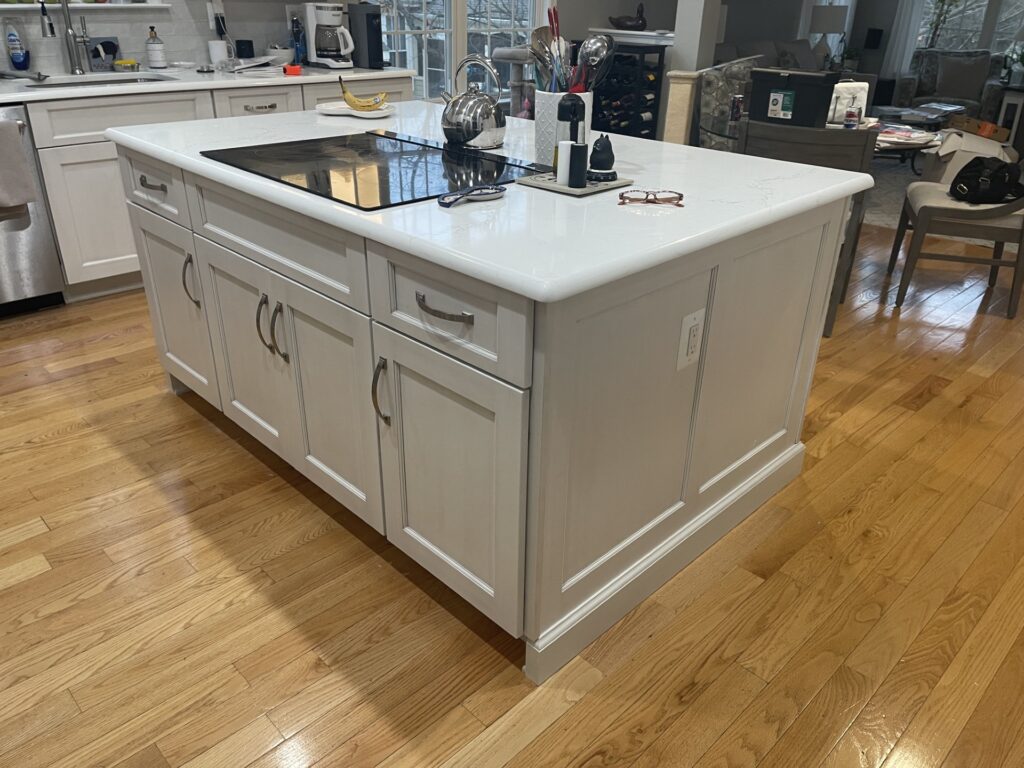
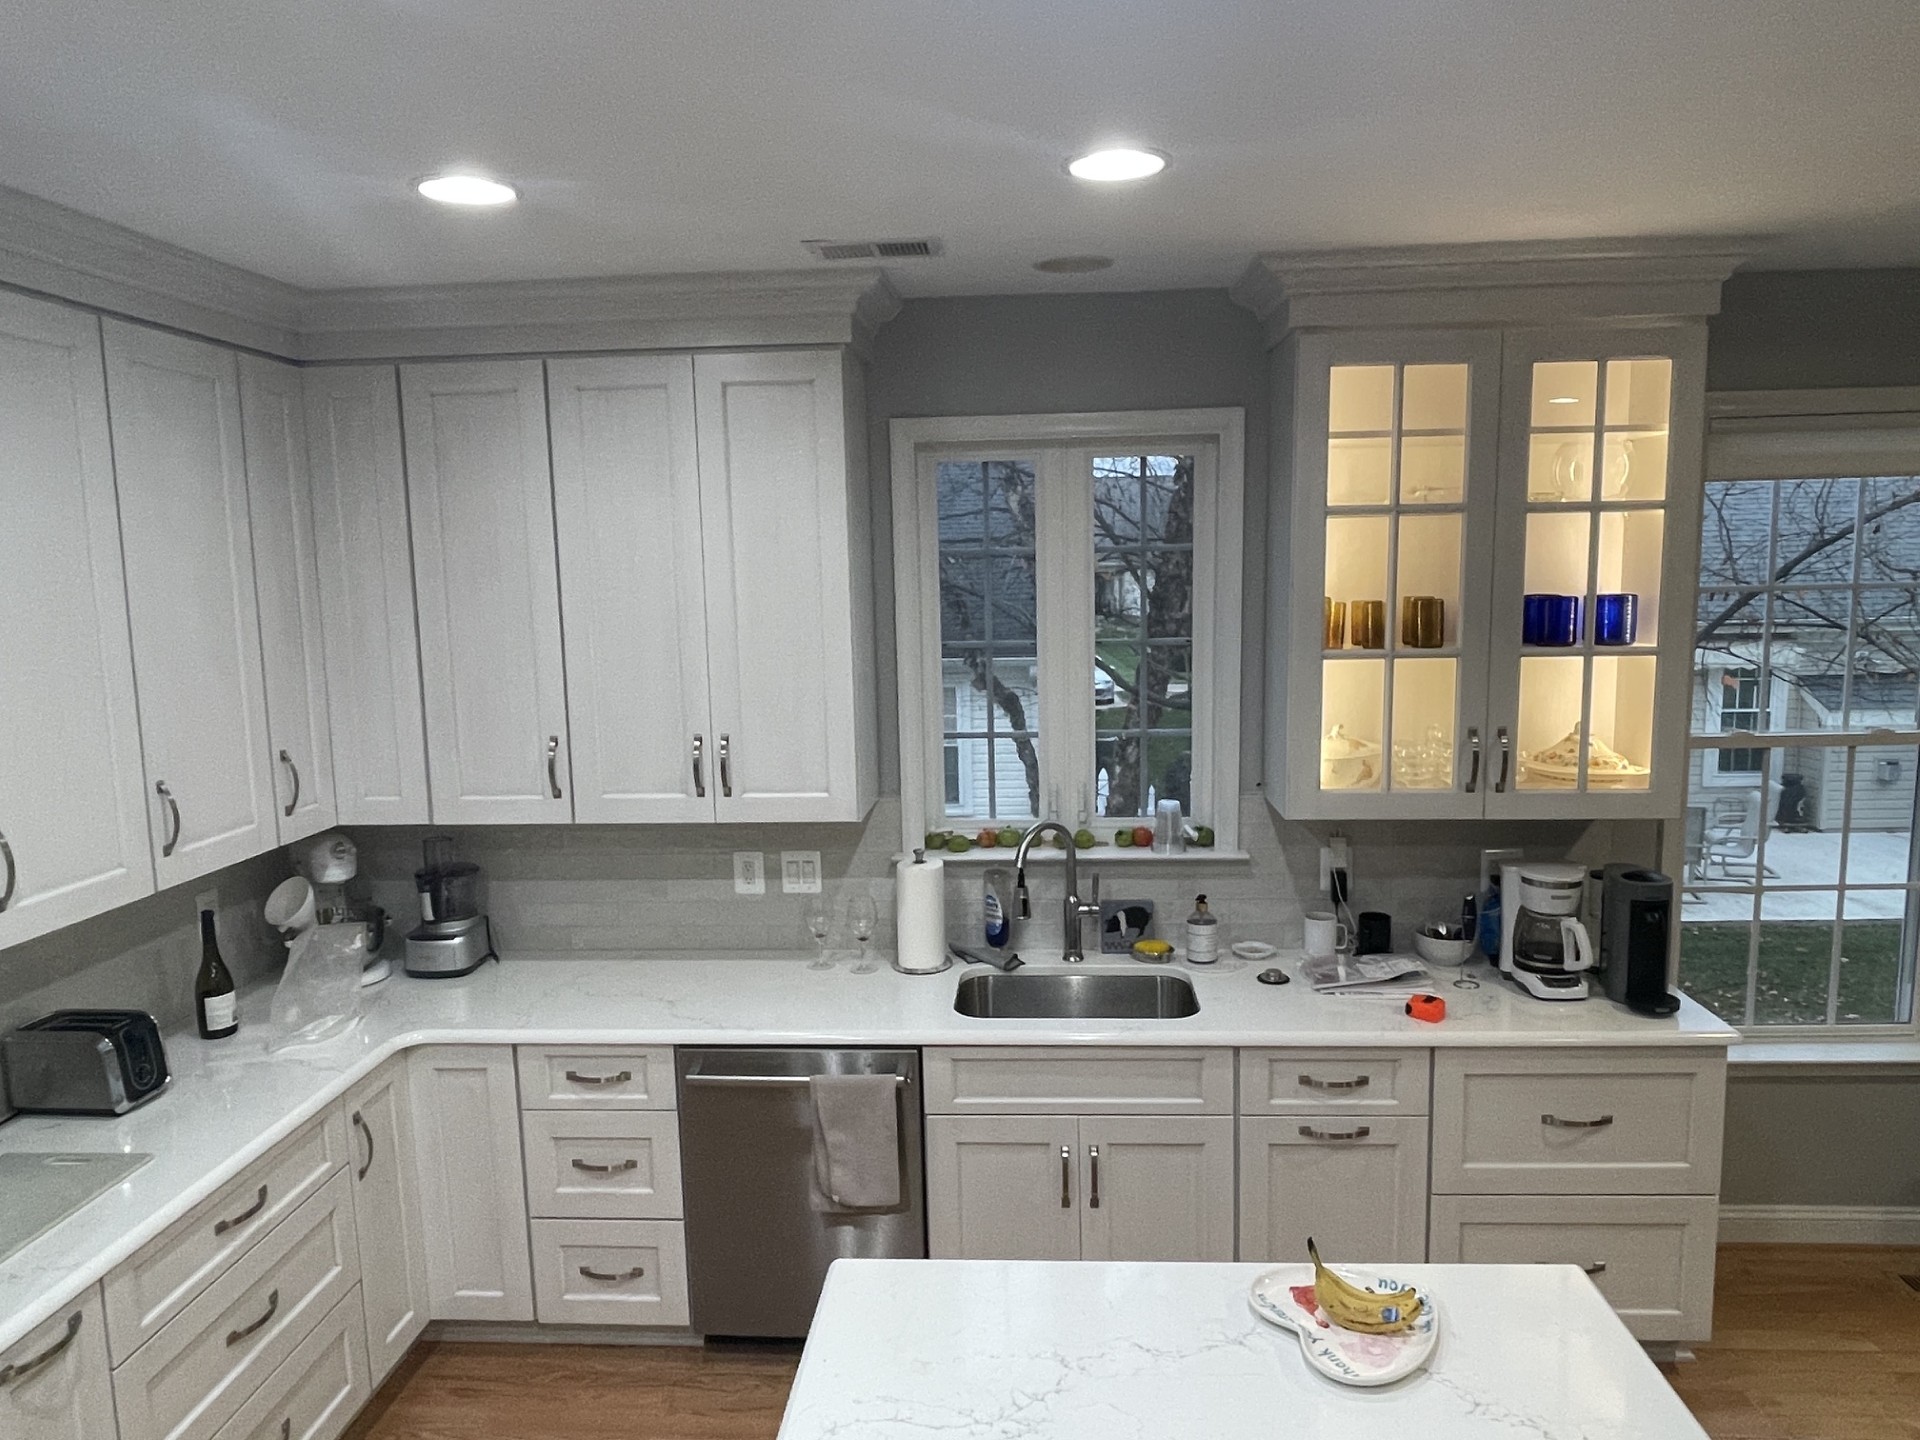
Layout and Design Focus
A primary focus of this Gainesville kitchen remodel was improving how the kitchen works day to day. Better planning around cabinetry, storage, appliance placement, and circulation helps create a kitchen that feels more efficient and easier to use.
When layout, cabinetry, and finish selections are planned together, the result is usually more cohesive, more practical, and better aligned with how the space is actually used.
Key Kitchen Features
- White cabinetry
- Improved overall layout
- Integrated storage
- Coordinated material selections
- Brighter, more functional kitchen design
Cabinetry and Material Coordination
Cabinetry, countertops, and finish selections should work together rather than being chosen in isolation. In Gainesville kitchen remodeling projects, coordinated planning helps support both visual consistency and everyday durability.
A coordinated approach helps the finished kitchen feel more intentional and avoids mismatched decisions that can weaken the overall result.
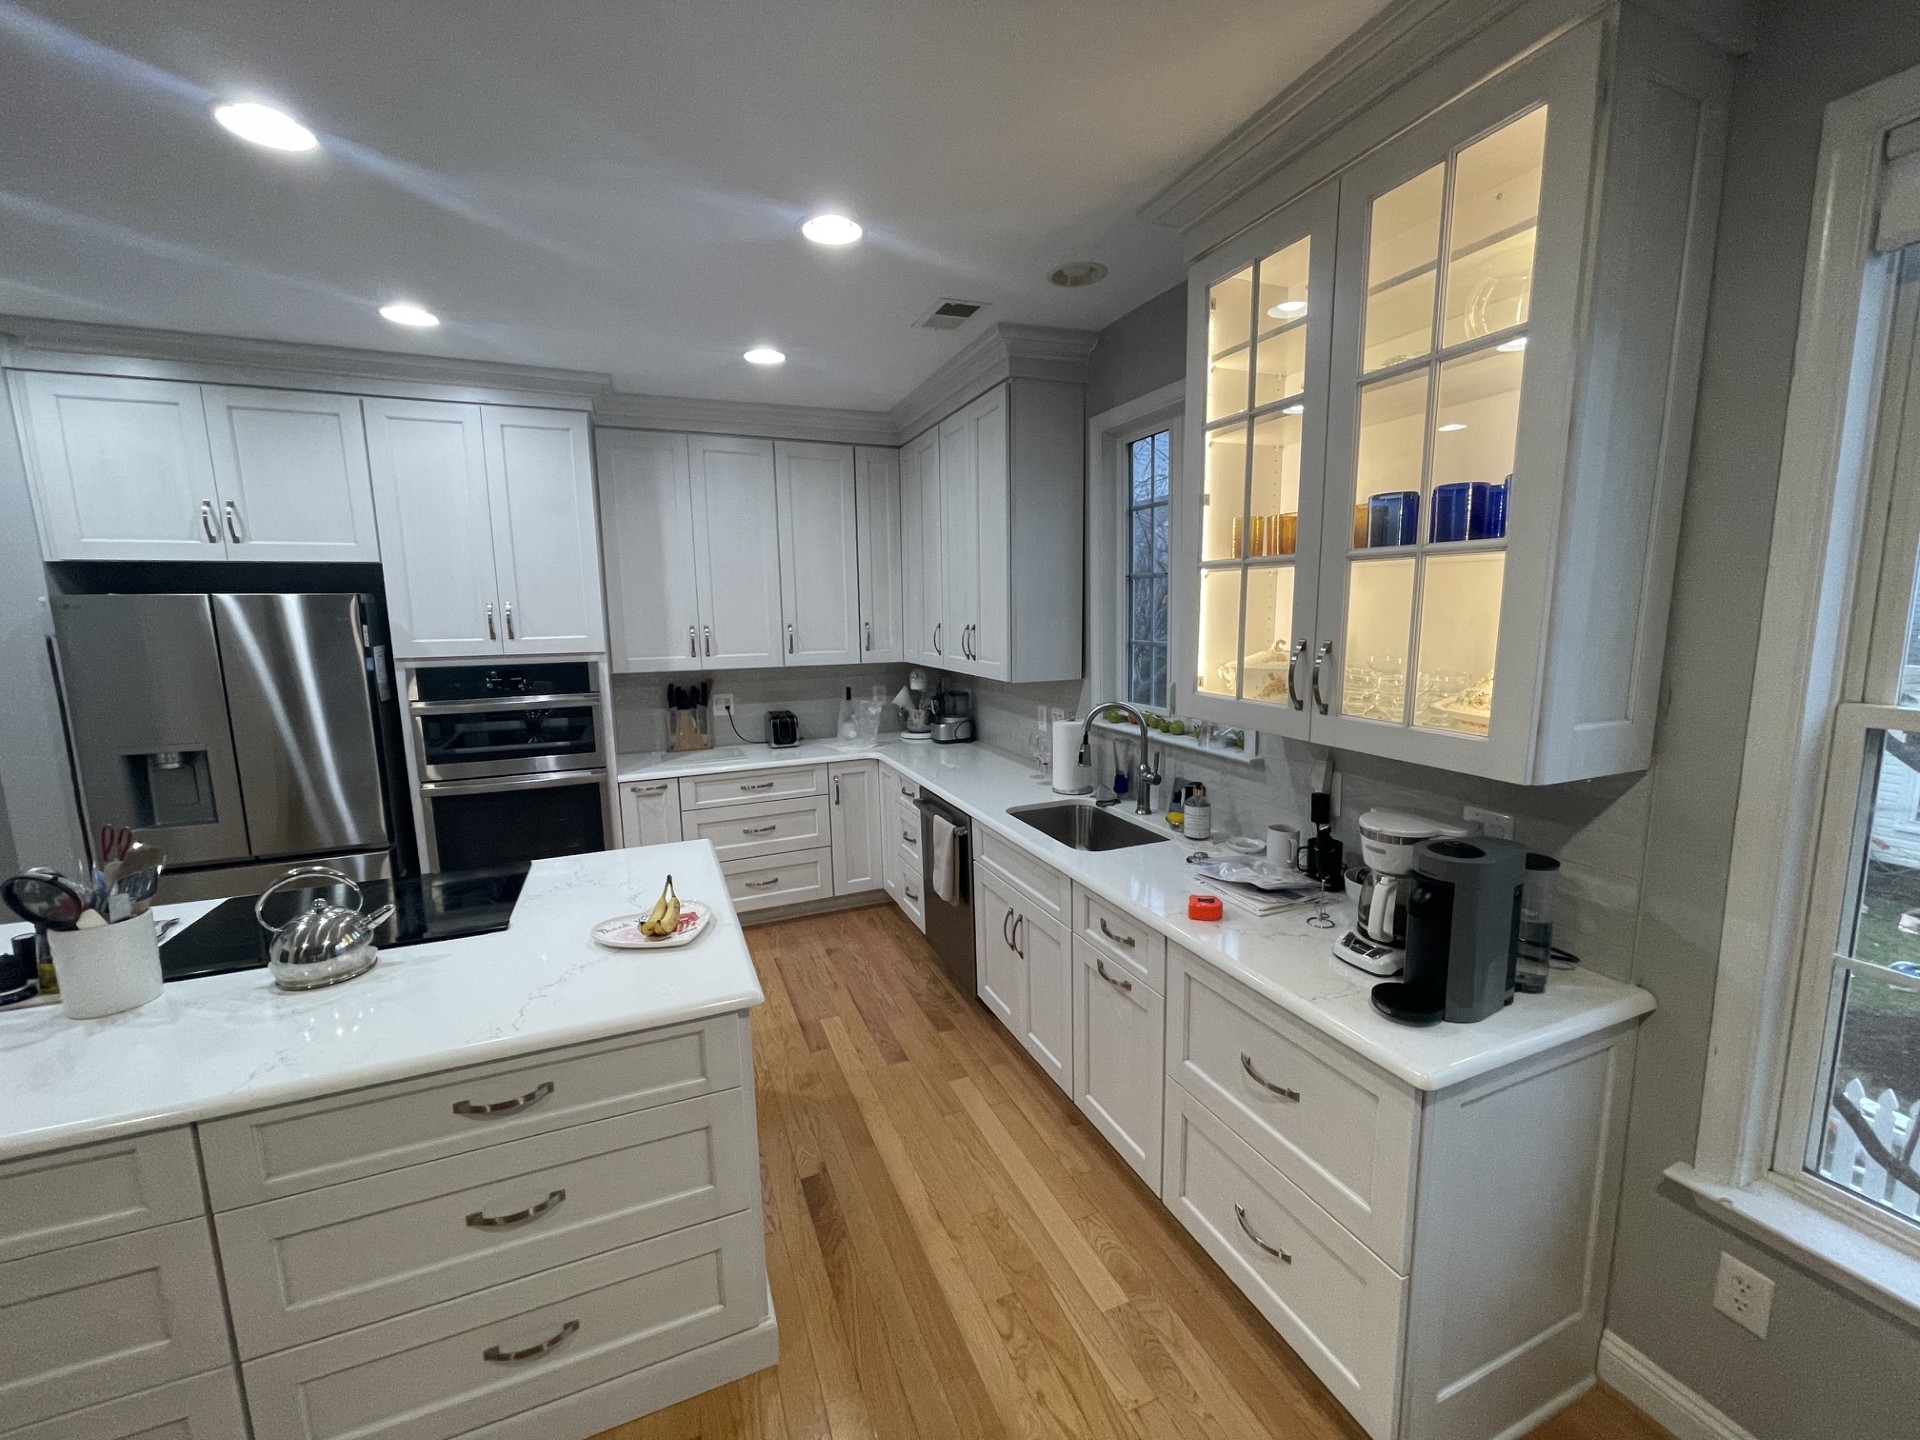
Kitchen Remodeling in Gainesville, VA
Dream Kitchen Designer provides kitchen remodeling design services in Gainesville, VA for homeowners who want better layout, cabinetry, storage, and a more functional finished kitchen. Projects are approached with attention to design, cabinetry, and the practical details that shape how the kitchen works every day.
For more Gainesville examples, browse related kitchen and bathroom project pages to see how layout planning, cabinetry decisions, and finish coordination come together in finished spaces.