
Haymarket, VA Primary Bathroom Remodel
This Haymarket, VA primary bathroom remodel focused on improving layout, storage, and material coordination to create a space that feels more open, practical, and comfortable for daily use.
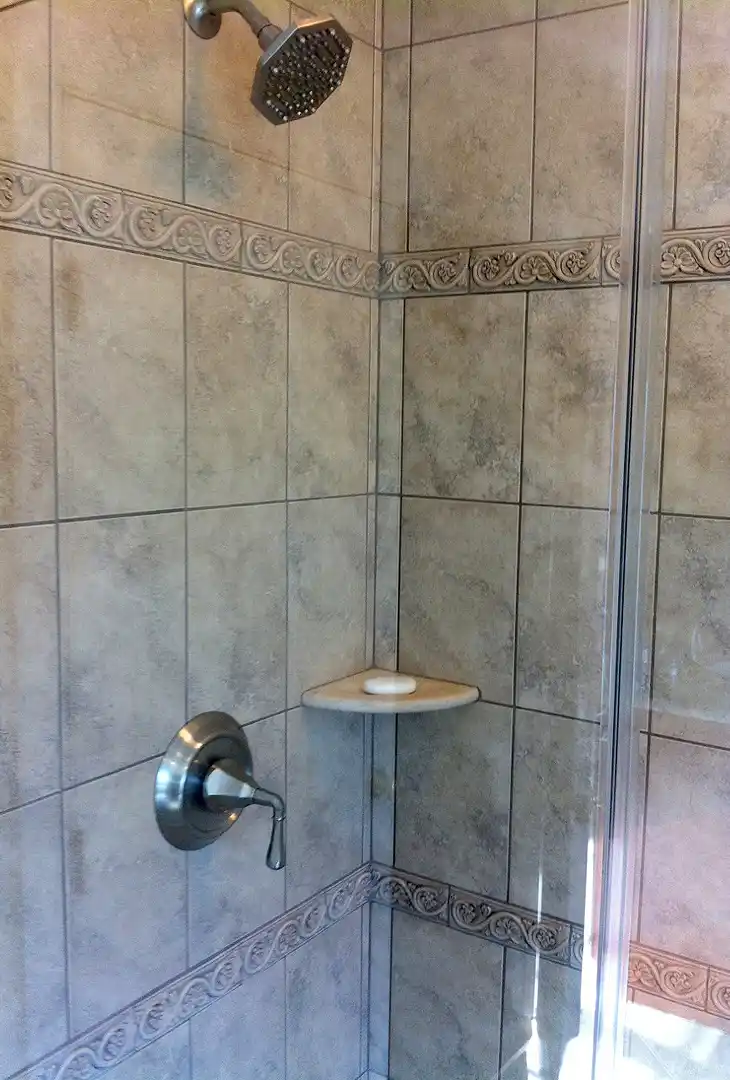
Bathroom Remodeling in Haymarket, VA Starts with Clear Planning
Bathroom planning and design decisions shape how a space functions every day. In Haymarket bathroom remodeling projects, vanity layout, shower design, tub placement, storage planning, and finish coordination all need to work together before final selections are made.
A design-first approach helps avoid costly revisions during construction and creates a stronger foundation for cabinetry selection, tile and surface coordination, fixture placement, and the overall finished look of the bathroom.
Project Overview
This project involved a primary bathroom remodel in Haymarket, VA with an emphasis on better layout, stronger storage, and a more cohesive finished design. The remodel transformed the space into a more functional bathroom centered around a large walk-in shower, soaking tub, double vanity, and improved storage throughout.
Key elements of the project included:
- Double vanity with improved drawer and cabinet storage
- Large walk-in tile shower with glass enclosure
- Built-in shower seat and corner shelf
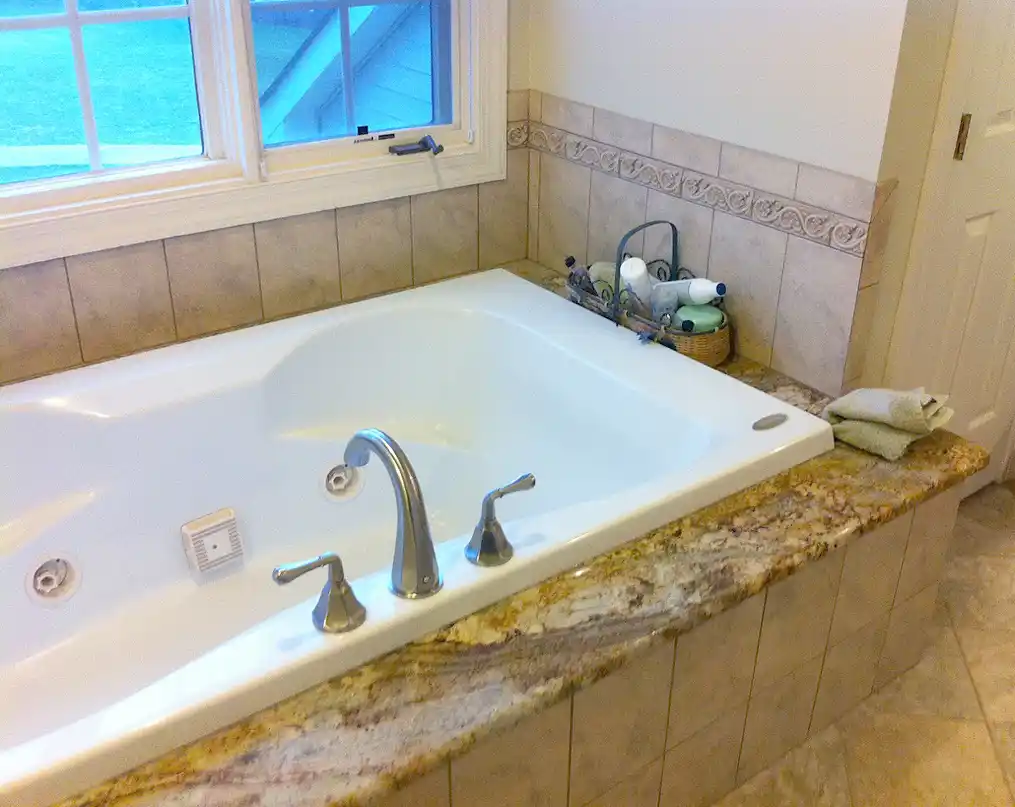
- Soaking tub with tiled surround and stone top
- Private toilet area with added cabinetry
- Coordinated tile, cabinetry, and countertop selections throughout
The goal was to create a bathroom that feels organized, functional, and easier to use every day.

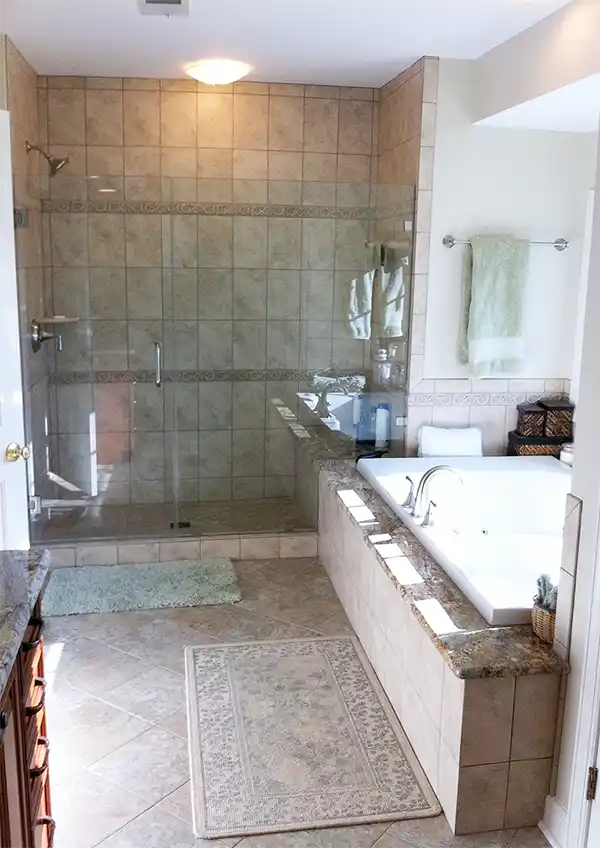
Layout and Design Focus
A primary focus of this Haymarket bathroom remodel was improving how the space functions on a daily basis. The updated layout was planned to create clearer movement between the vanity, shower, tub, and toilet areas while giving the room a more open and balanced feel.
Attention was given to shower planning, vanity storage, and finish coordination so the bathroom would feel more comfortable and efficient without sacrificing visual cohesion. The updated design supports a smoother daily routine and a more finished overall appearance.
Key Bathroom Features
- Double vanity
- Large walk-in tile shower
- Glass shower enclosure
- Built-in shower seat
- Soaking tub
- Private toilet area with added storage
Vanity and Material Coordination
Vanity and material decisions should work together rather than be selected in isolation. In this Haymarket bathroom remodel, coordinated planning helped support both visual consistency and daily usability. That included how the vanity relates to tile selections, tub surround details, shower construction, plumbing fixtures, and surrounding finishes.
A coordinated approach helps the finished bathroom feel more intentional and avoids mismatched decisions that can weaken the overall result.
Before and After This Haymarket Bathroom Remodel
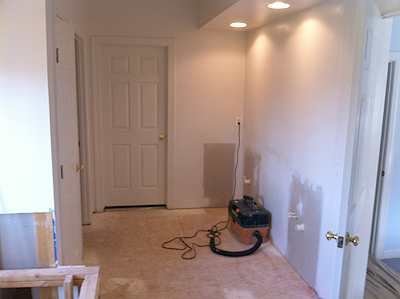
This bathroom remodel included substantial construction changes before the finished materials were installed. Earlier phases of the project involved framing, layout preparation, and shower and tub construction to support the new design.
The finished bathroom reflects more than updated surfaces alone. It shows how planning, construction sequencing, and coordinated design decisions can turn an unfinished or outdated layout into a bathroom that works better every day.
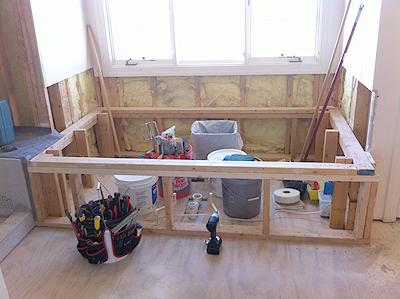
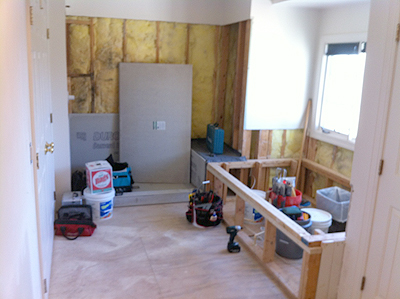

Bathroom Remodeling in Haymarket, VA
This project demonstrates how thoughtful planning and coordinated design decisions can improve both function and overall usability. Bathrooms like this benefit from careful consideration of layout, storage, shower design, and material choices before construction begins.
Dream Kitchen Designer provides bathroom remodeling services in Haymarket, VA and surrounding areas for homeowners who want better layout, better storage, and a more functional finished bathroom. Learn more about our bathroom remodeling services in Haymarket, VA.