
Gainesville, VA Primary Bathroom Remodel
This Gainesville, VA primary bathroom remodel upgraded a large builder-grade bathroom in Virginia Oaks to better match the home’s size, setting, and value. The project removed an oversized corner soaker tub and deck the homeowners never used, enlarged the shower, and added more vanity storage to create a more open, functional, and refined primary bath.
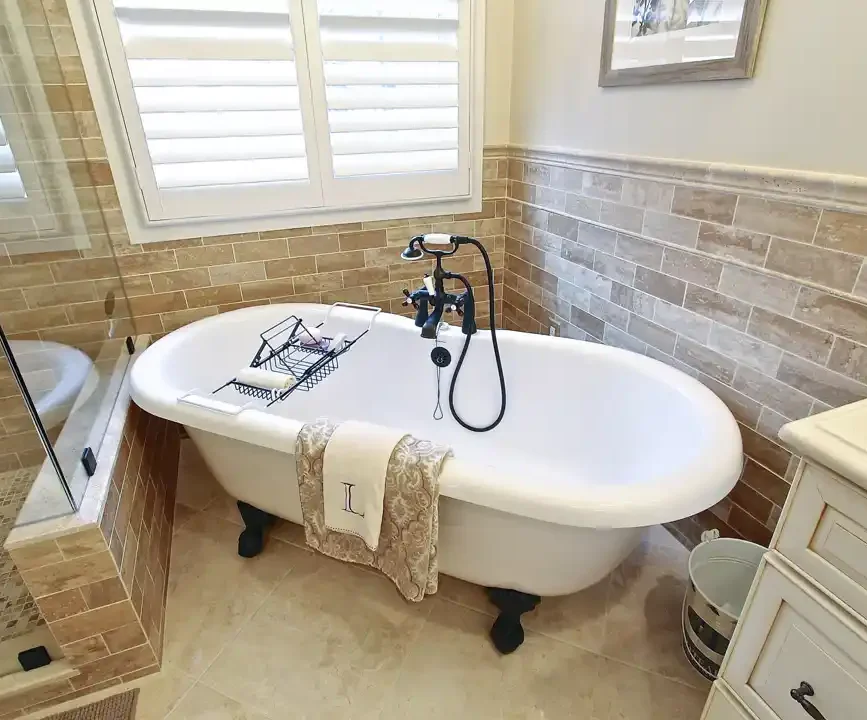
Bathroom Remodeling in Gainesville, VA Starts with Clear Planning
Bathroom planning and design decisions shape how a space functions every day. In Gainesville bathroom remodeling projects, vanity layout, storage planning, fixture placement, lighting, and material coordination all need to work together before final selections are made.
A design-first approach helps avoid costly revisions during construction and creates a stronger foundation for vanity selection, tile and countertop coordination, storage improvements, and the overall finished look of the bathroom.
Project Overview
This primary bathroom remodel in Gainesville, VA focused on updating a large bathroom in Virginia Oaks that still had the original builder-grade layout and finishes. Although the room had generous square footage, the space was not being used as effectively as it could be. The oversized corner soaker tub and surrounding deck took up substantial room, the shower felt undersized by comparison, and the vanity area needed more storage.
The redesign centered on making the bathroom better suited to the home and the way the homeowners actually live. By removing the unused tub deck, enlarging the shower, introducing a freestanding tub, and increasing vanity storage, the finished bathroom feels more open, more practical, and more appropriate to the house overall.
Key elements of the project included:
- Removal of the original oversized corner soaker tub and deck
- Larger walk-in shower
- Freestanding soaking tub
- Expanded vanity storage and improved cabinetry
- Updated builder-grade finishes throughout
- Material selections chosen to better suit the home’s value and setting

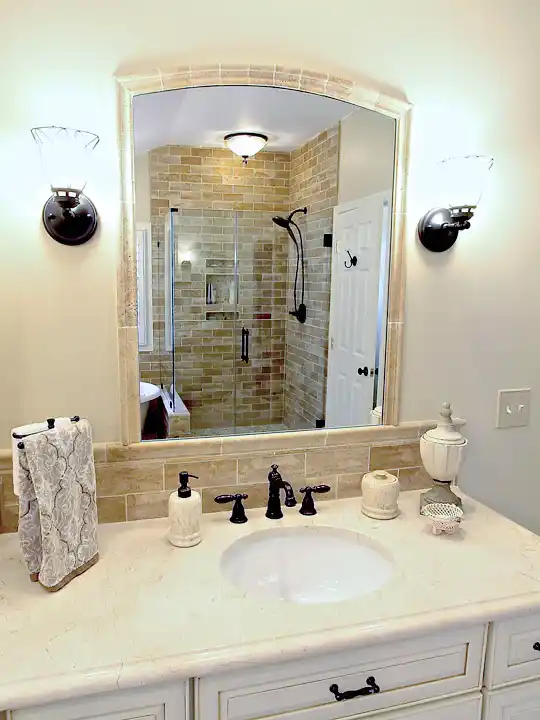
Layout and Design Focus
The most important part of this Gainesville primary bathroom remodel was rethinking how the room’s size was being used. The original builder-grade layout gave too much space to an oversized corner tub deck that the homeowners never used, while the shower felt smaller than it should have in a bathroom of this scale.
Removing that tub deck opened the room and created an opportunity for a more balanced plan. The larger shower, freestanding tub, and expanded vanity storage made the bathroom function better while also giving it a more intentional and higher-end finished look. The updated layout feels more proportional to the home and much more comfortable for daily use.
Key Bathroom Features
- Larger walk-in shower
- Freestanding soaking tub
- Expanded custom vanity storage
- Upgraded cabinetry and finishes
- More open primary-bath layout
- Better use of a large bathroom footprint
Vanity and Material Coordination
This Gainesville bathroom remodel was not just about replacing finishes. It was about moving the room beyond its original builder-grade character and selecting materials that felt more appropriate to the home. The vanity cabinetry added both storage and visual weight, helping the room feel more finished and better suited to a large primary suite.
Material selections were planned to work together across the cabinetry, countertops, tile, plumbing fixtures, lighting, and surrounding surfaces. The result is a bathroom that feels more cohesive, more substantial, and more in line with the value of the home.
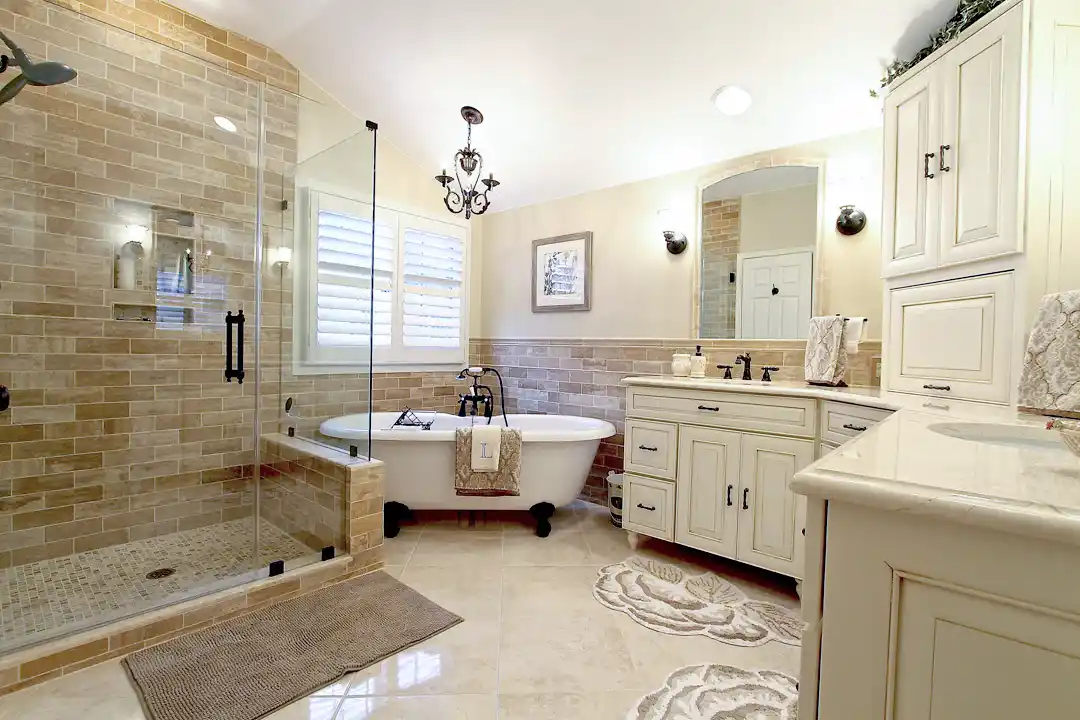
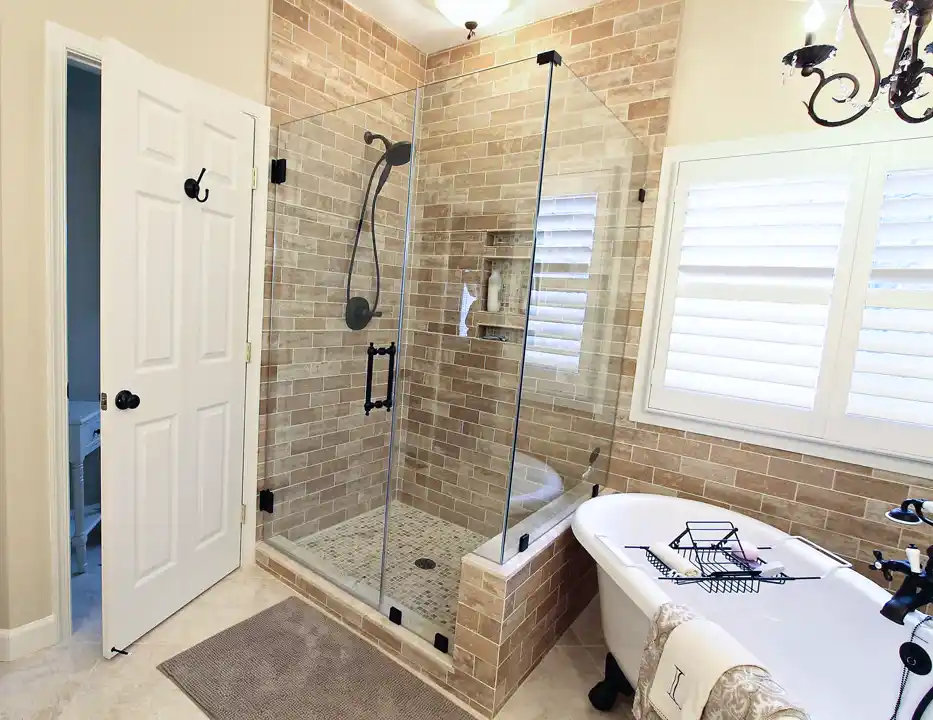
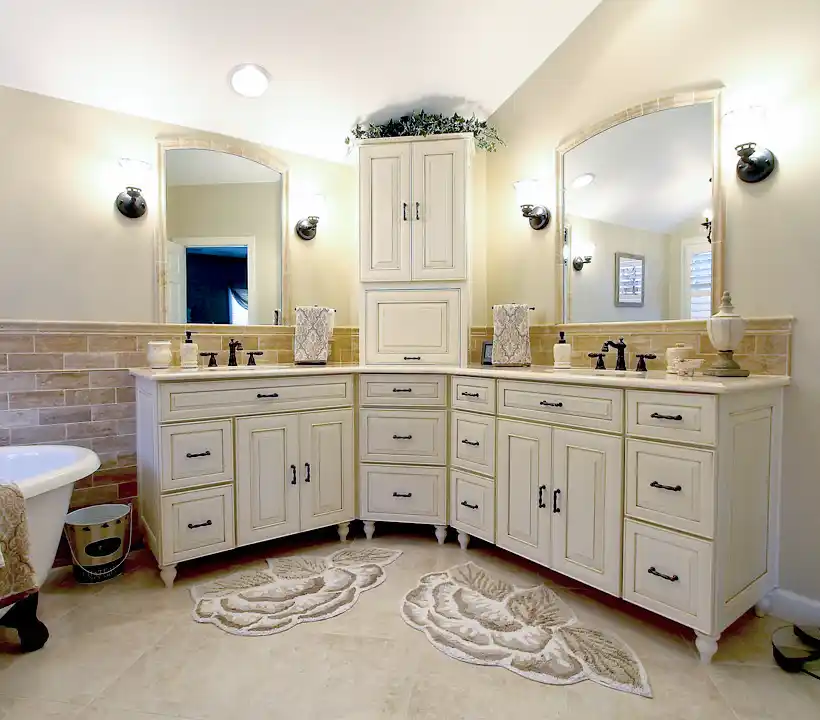
Before and After This Gainesville Primary Bathroom Remodel
Before the remodel, this large primary bathroom still had the original builder-grade layout and finishes. The oversized corner soaker tub and deck used a substantial amount of space but were rarely used, the shower felt comparatively small, and the vanity area needed more storage.
After the remodel, the room feels more open and much better balanced. The larger shower, freestanding tub, added vanity storage, and upgraded finish selections transformed the bathroom into a space that better reflects the home and supports everyday use more comfortably.
Bathroom Remodeling in Gainesville, VA
This Gainesville primary bathroom remodel shows how a large builder-grade bathroom can be transformed through better planning, stronger material selections, and a more practical layout. By removing an oversized unused tub deck, enlarging the shower, adding vanity storage, and upgrading the finishes throughout, the completed bathroom feels more open, more refined, and more appropriate to the home.
Dream Kitchen Designer provides bathroom remodeling services in Gainesville, VA and surrounding areas for homeowners who want better layout, better storage, and a more functional finished bathroom. Learn more about our bathroom remodeling services in Gainesville, VA.